Sobha Biopolis Master Plan
Sobha Biopolis Master Plan is designed across 27.64 acres, with 2,285 apartments in 3 buildings and 11 residential wings, a clubhouse building, 4 additional activity blocks and about 4.73 hectares of green belt.
Sobha Biopolis Project Layout
The Sobha Biopolis project layout spreads 2,285 apartments over 27.64 acres, so the tall buildings share the site with a clubhouse, activity blocks, sports courts, lawns, parks and a large green belt. Sobha Biopolis is a residential high-rise project by SOBHA Limited at Mullur in East Bengaluru.
The residential part is organised as 3 buildings that contain 11 wings, numbered Wing 1 to Wing 11. Two basement levels sit beneath the development and are planned for parking, which keeps the ground level free for gardens, trails and play spaces.
Sobha Biopolis Buildings, Wings and Phases
Sobha Biopolis buildings, wings and phases comprise 3 buildings and 11 wings, with the 2,285 apartments released in two phases and a maximum height of 93.45 m.
| Phase | Wings | Homes |
|---|---|---|
| Phase 1 | Wings 1 to 7 | 1,513 |
| Phase 2 | Wings 8 to 11 | 772 |
| Total | 11 wings | 2,285 |
| Building | Floors |
|---|---|
| Building 1 | 2 basements + ground + 29 upper floors |
| Building 2 | 2 basements + ground + 27 upper floors |
| Building 3 | 2 basements + ground + 27 upper floors |
| Clubhouse building | 2 basements + ground + 4 upper floors |
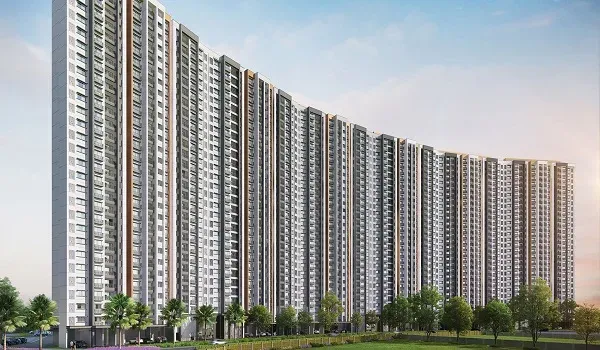
Phase 1 covers Wings 1 to 7 with 1,513 homes, and Phase 2 covers Wings 8 to 11 with 772 homes. Building 1 is the tallest at 2 basements, ground and 29 upper floors, while Buildings 2 and 3 each have 2 basements, ground and 27 upper floors. The maximum building height across the project is 93.45 metres.
Homes come in seven unit types from 1 to 4 BHK. The sizes of each type are on the Sobha Biopolis floor plan page, and starting prices are on the Sobha Biopolis price page.
Sobha Biopolis Green Belt and Outdoor Spaces
Sobha Biopolis green belt and outdoor spaces include about 4.73 hectares of green belt, which is about 11.7 acres of the 27.64-acre site, set aside for the parks, lawns and trails shown on the plan.
The outdoor spaces laid out on the master plan are:
- Pools: 25 m Lap Pool, Main Leisure Pool, Wading Pool and Kids’ Pool
- Courts and rink: Tennis Court, Pickleball Courts, Paddle Tennis, Basketball Court, Badminton Court, Volleyball Court, Multi-Sport Court and Skating Rink
- Fitness and walks: Outdoor Fitness Field, Open Field, Nature Trail, Seniors’ Grove and Reflexology Walk
- Social spaces: Activity Lawn, Party Lawn and BBQ and Picnic Area
- Parks and decks: Nexus Park, Frontier Park and Ecology Deck
- Children and pets: Children’s Play Area and Pet Running Enclosure
The clubhouse building holds the Clubhouse, Gymnasium, Indoor Games and Library, and the 4 additional activity blocks sit alongside it. Every facility is described on the Sobha Biopolis amenities page.
Sobha Biopolis Parking, Transport and Safety
Sobha Biopolis parking, transport and safety planning begins with two basement levels for parking. Keeping parking below ground leaves the ground level for gardens, trails and play spaces.
Convenience on site
- School Bus and Cab Bay for pick-up and drop-off
- Buggy Shuttle for moving around the 27.64-acre site
- Retail Spaces within the development
- 24/7 Security with CCTV
Fire and life safety
The buildings are planned with fire-rated staircases, refuge floors, fire lifts and fire sprinklers, and the layout provides fire-tender access so emergency vehicles can reach the buildings. The full specification is on the Sobha Biopolis specifications page.
Sobha Biopolis Water and Waste Systems
Sobha Biopolis water and waste systems include a Sewage Treatment Plant (STP), and treated wastewater is reused for flushing and landscaping, which supports the green belt. Rainwater harvesting is part of the water plan. Solid waste is segregated at source.
Sobha Biopolis Site Setting
The Sobha Biopolis site setting is on Ambalipura–Sarjapur Road, near Kodathi, opposite Wipro SEZ, Mullur, Bengaluru, Karnataka – 560035. Chikka Bellandur Lake lies just north of the site, and the development has its own green belt of about 4.73 hectares.
Distances to schools, hospitals, employment hubs and the proposed metro stations are on the Sobha Biopolis location page.
Sobha Biopolis Master Plan FAQs
Sobha Biopolis master plan FAQs cover the site, phases, building height, green belt and parking.
The Sobha Biopolis master plan covers 27.64 acres and holds 2,285 apartments in 3 buildings with 11 residential wings.
Phase 1 covers Wings 1 to 7 with 1,513 homes, and Phase 2 covers Wings 8 to 11 with 772 homes, making 2,285 apartments in total.
Building 1 has 2 basements, ground and 29 upper floors. Buildings 2 and 3 each have 2 basements, ground and 27 upper floors. The maximum building height is 93.45 metres.
The development includes about 4.73 hectares of green belt, which is about 11.7 acres of the 27.64-acre site.
Two basement levels are planned for parking beneath the development.
The plan has a clubhouse building of 2 basements, ground and 4 upper floors, 4 additional activity blocks, pools, sports courts, lawns, parks, trails, a Pet Running Enclosure, a School Bus and Cab Bay, a Buggy Shuttle and Retail Spaces.
The project has a Sewage Treatment Plant, reuses treated wastewater for flushing and landscaping, harvests rainwater and segregates solid waste at source.
Chikka Bellandur Lake is just north of the site.