Sobha Biopolis Specifications
Sobha Biopolis Specifications include marble flooring in the main living areas and bedrooms, a wooden main door, UPVC sliding balcony doors, a sewage treatment plant, two basement parking levels and fire-rated staircases, across 3 buildings with 11 wings on Ambalipura–Sarjapur Road in East Bengaluru.
Sobha Biopolis Specification Overview
Sobha Biopolis is a residential high-rise project by SOBHA Limited at Mullur, Bengaluru. It spreads over 27.64 acres and holds 2,285 apartments in 11 wings across 3 buildings, with a clubhouse building and 4 additional activity blocks.
The specification below is grouped by topic: the building and structure, flooring, doors, water and waste, parking, and fire and life safety. Each group is a short list of facts, so a buyer can see what the project provides without reading long documents.
The total built-up area for the entire shared land is about 474,240 sq.m. (about 5.1 million sq.ft.), which includes 101,832 sq.m. of a separate row-house scheme.
Sobha Biopolis Structure and Building Height
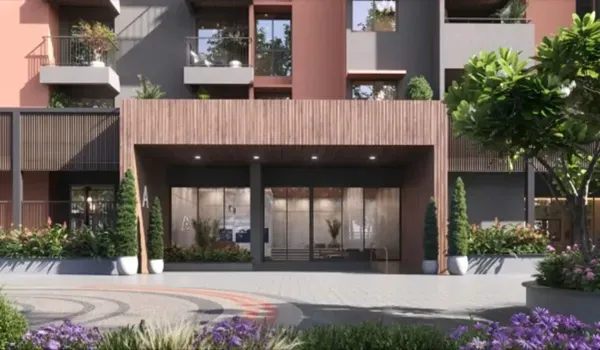
The Sobha Biopolis structure has 3 buildings that contain 11 residential wings. Building 1 has 2 basements, a ground floor and 29 upper floors. Buildings 2 and 3 each have 2 basements, a ground floor and 27 upper floors. The maximum building height is 93.45 m.
The clubhouse sits in its own building of 2 basements, a ground floor and 4 upper floors, and 4 additional activity blocks complete the built form. About 4.73 hectares (about 11.7 acres) of the site is green belt. Phase 1 covers Wings 1 to 7 with 1,513 homes, and Phase 2 covers Wings 8 to 11 with 772 homes.
| Element | Specification |
|---|---|
| Building 1 | 2 basements + ground + 29 upper floors |
| Building 2 | 2 basements + ground + 27 upper floors |
| Building 3 | 2 basements + ground + 27 upper floors |
| Residential wings | 11 across 3 buildings |
| Maximum building height | 93.45 m |
| Clubhouse building | 2 basements + ground + 4 upper floors |
| Activity blocks | 4 additional blocks |
| Green belt | About 4.73 hectares (about 11.7 acres) |
Sobha Biopolis Marble Flooring
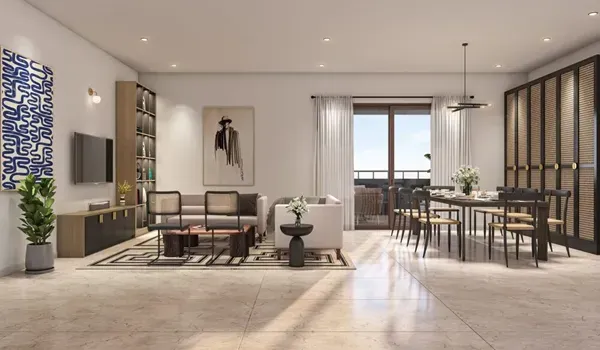
Sobha Biopolis marble flooring runs through the foyer, living area, dining area, bedrooms and corridors of each apartment. Balconies are laid with anti-skid ceramic tiles, which suit an open space that can get wet.
- Foyer, living area and dining area: marble flooring
- Bedrooms and corridors: marble flooring
- Balconies: anti-skid ceramic tiles
Sobha Biopolis Doors
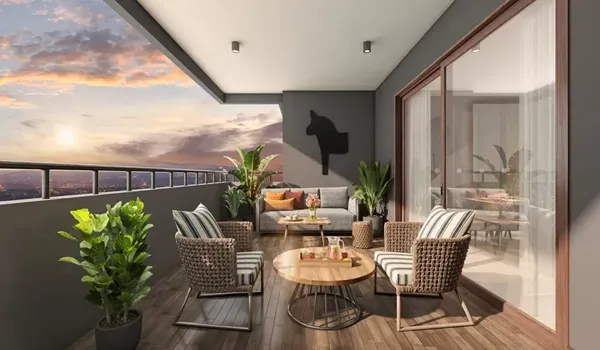
Sobha Biopolis doors include a wooden main door with polish on both sides and UPVC sliding doors to the balconies.
- Main door: wooden, polished on both sides
- Balcony doors: UPVC sliding doors
Sobha Biopolis Water, Parking and Fire Safety
Sobha Biopolis water, parking and fire safety features cover water recycling, two basement parking levels and a set of fire and life safety features.
Water and Waste
A sewage treatment plant (STP) serves the project. Treated wastewater is reused for flushing and landscaping, rainwater is harvested, and solid waste is segregated at source.
Parking
Two basement levels are planned for parking, below each of the 3 buildings.
Fire and Life Safety
Fire-rated staircases, refuge floors, fire lifts, fire sprinklers and fire-tender access.
These specifications sit alongside the amenities and the unit types. The Sobha Biopolis price page lists starting prices from ₹1.27 Cr, the Sobha Biopolis floor plan page covers sizes from 1,071 to 3,429 sq.ft. SBA, and a site visit can be requested from the form. Pre-launch opened in November 2026, the launch is planned for Q1 2027 and possession is scheduled for 30 June 2030.
Sobha Biopolis Specifications FAQs
Sobha Biopolis specifications FAQs cover the structure, flooring and safety features at the project in Mullur, East Bengaluru.
Sobha Biopolis specifications cover marble flooring, a wooden main door and UPVC sliding balcony doors, a sewage treatment plant with water reuse, two basement parking levels and fire-rated staircases, refuge floors, fire lifts and sprinklers.
Marble flooring is used in the foyer, living area, dining area, bedrooms and corridors. Balconies have anti-skid ceramic tiles.
The main door is wooden with polish on both sides, and the balconies have UPVC sliding doors.
Building 1 has 2 basements, a ground floor and 29 upper floors. Buildings 2 and 3 each have 2 basements, a ground floor and 27 upper floors. The maximum building height is 93.45 m.
Sobha Biopolis has 3 buildings containing 11 residential wings, plus a clubhouse building of 2 basements, a ground floor and 4 upper floors, and 4 additional activity blocks.
The project has a sewage treatment plant (STP), reuses treated wastewater for flushing and landscaping, harvests rainwater and segregates solid waste at source.
The features are fire-rated staircases, refuge floors, fire lifts, fire sprinklers and fire-tender access.
Two basement levels are planned for parking.